Search for:
Preston Heritage Hub - Preserving Prestons Heritage CIC Market Stall Heritage Centre
Market Stall Heritage Centre

Preston Heritage Hub

Preston Heritage Hub Plans to Bring the City’s History to Life

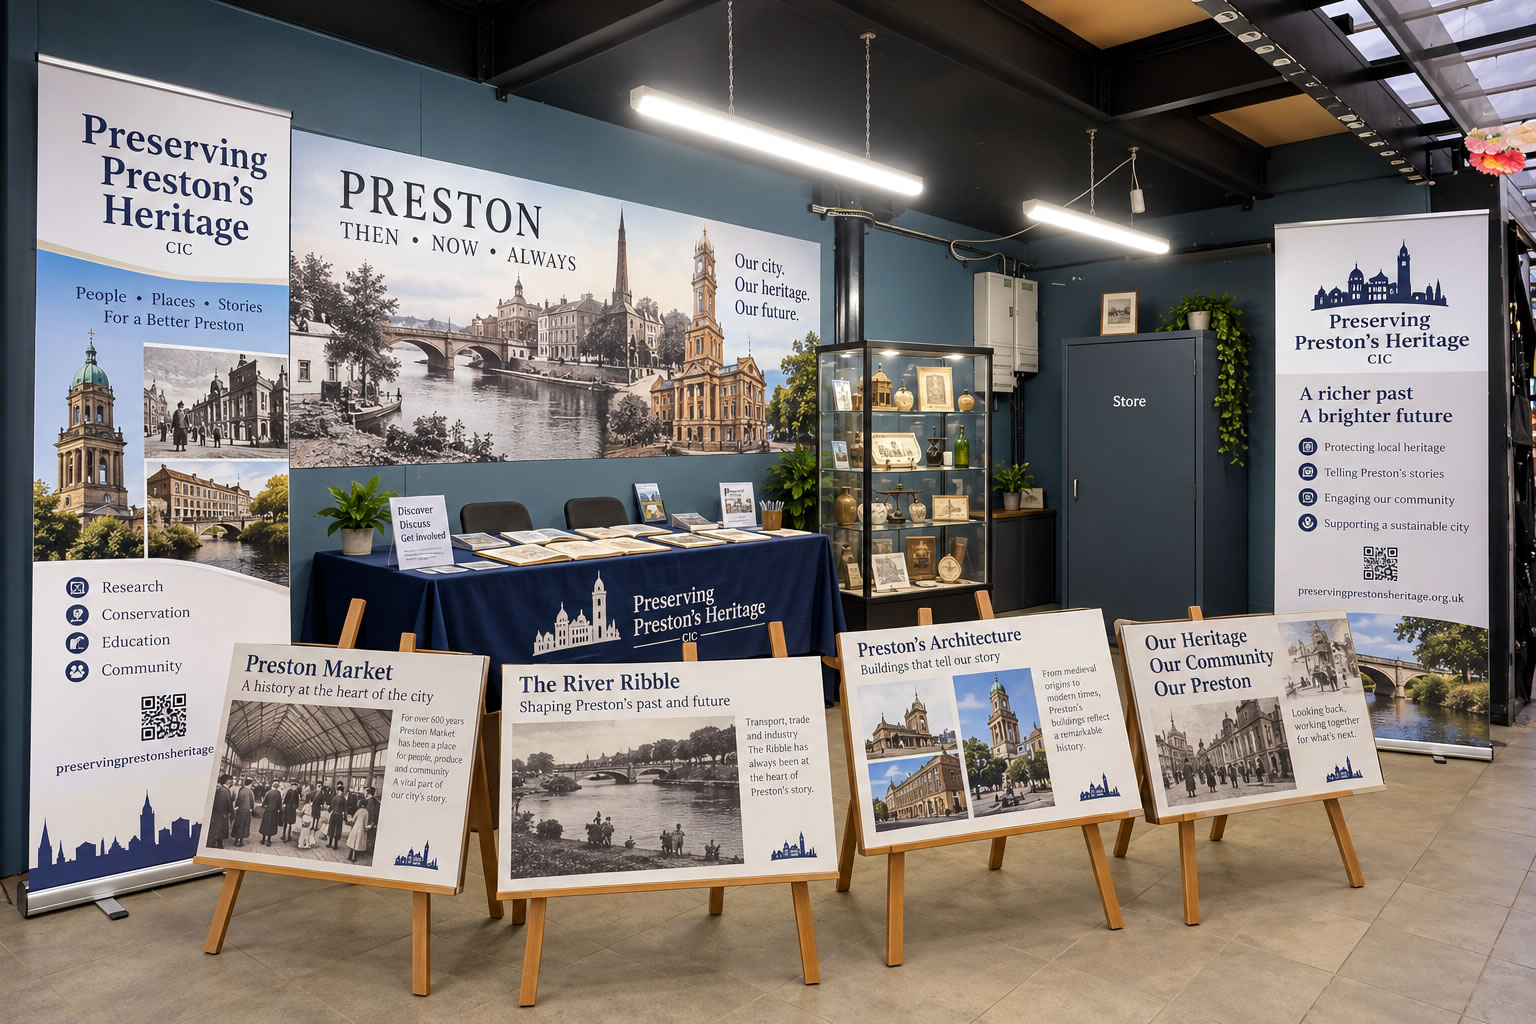
Preserving Preston’s Heritage CIC is developing plans for a temporary Heritage Hub in Preston Covered Market, creating a public space dedicated to the city’s rich architectural and cultural history.

The proposed pop-up attraction will feature displays about Preston’s historic buildings, places at risk and the Market Quarter, alongside historical photographs, maps and local artefacts. Visitors will be encouraged to share their own memories and photographs, explore family history resources and take part in heritage walks and other activities.

The initiative aims to make Preston’s heritage more accessible, celebrate aspects of the city’s history that are often overlooked, and encourage greater community involvement in its preservation. By attracting visitors to the Covered Market, the project also hopes to support the wider Market Quarter and its businesses.

The Heritage Hub is intended as a pilot project and a practical first step towards establishing a permanent Heritage Centre in Preston. It will help identify what local people want from such a facility while bringing together existing heritage organisations, researchers and community groups.

Preserving Preston’s Heritage CIC became a Community Interest Company in June 2025 and has since developed a range of initiatives, including documenting historic buildings, highlighting buildings at risk and establishing the Preston Heritage Network.

~

~
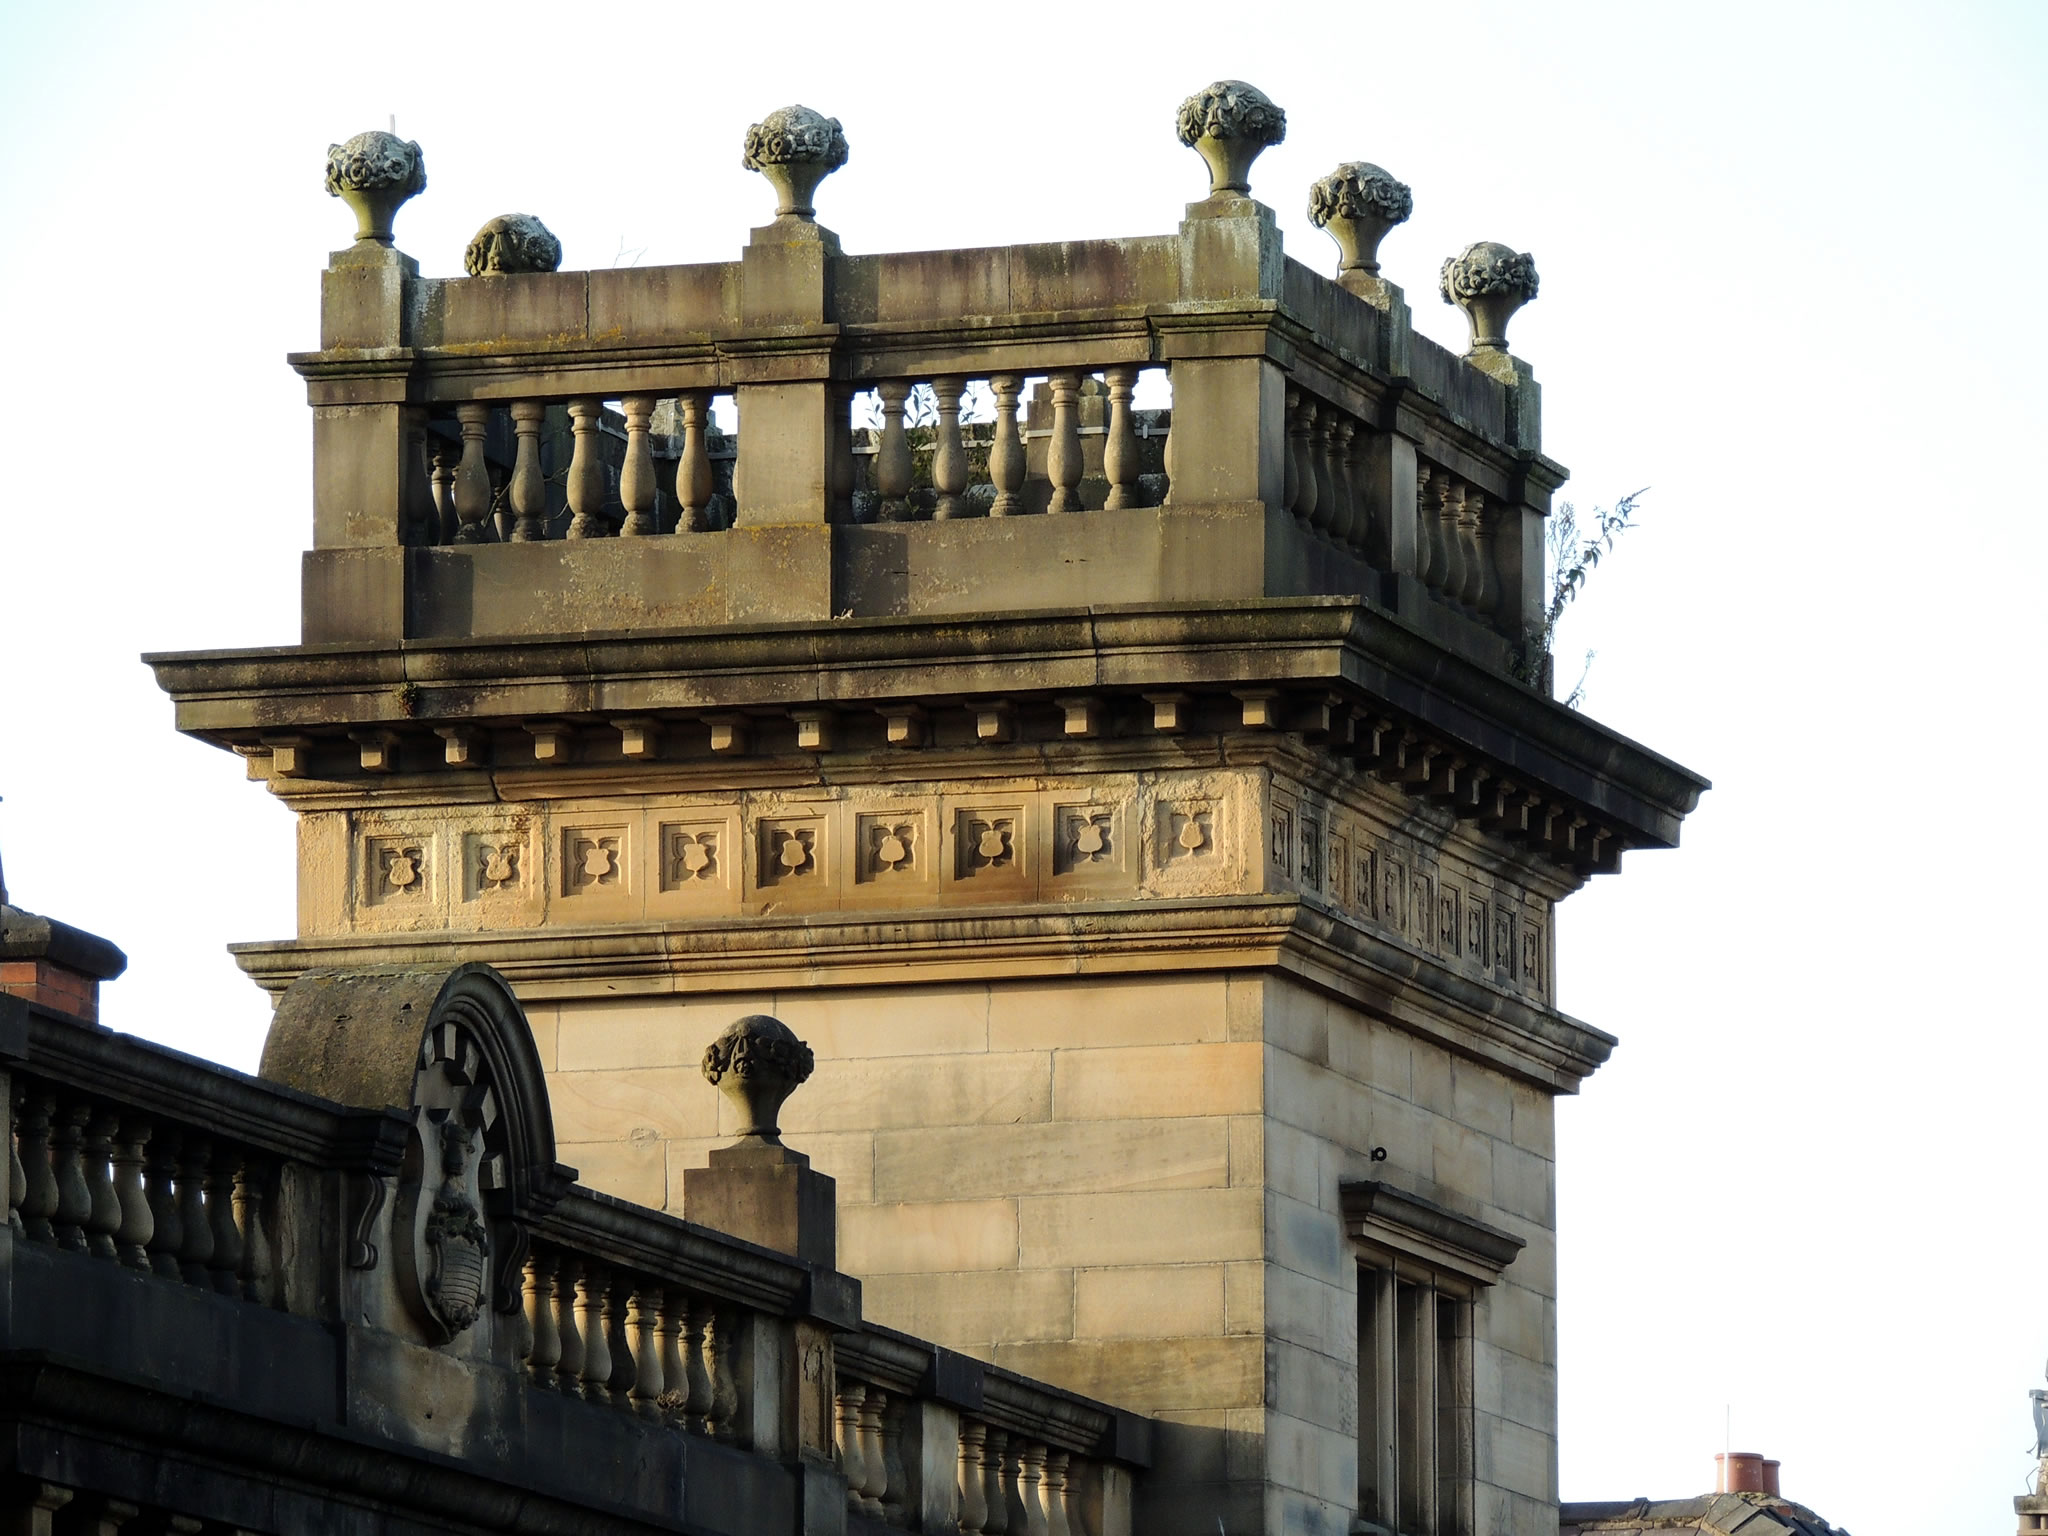
Amounderness House on Lancaster Road in Preston
Amounderness House

Amounderness House, Lancaster Road

Amounderness House, Lancaster Road, seems to be this position that has protected it, as it hasn’t been in use for 20 years!

https://www.blogpreston.co.uk/2023/08/amounderness-house-revamp-plans-lodged-ahead-of-workspace-hub/ – looks like work is starting after very recent planning application, some changes made after concerns raised about the modern replacement building.

Amounderness House, Lancaster Road, is listed on the National Heritage List for England.
It is a Grade II Listed Building with the List Entry Number of 1218215.

https://historicengland.org.uk/listing/the-list/list-entry/1218215

~

Preston [Listed Building Grade II] - Amounderness House 221013
Amounderness House on Lancaster Road in Preston
Preston - Amounderness House Lancaster Road
Amounderness House on Lancaster Road

Amounderness House History

The building was originally constructed in 1857 as a police station with holding cells, before being extended in 1901.

PHSPS0047 - Amounderness House, Former Preston Police Station And Courtrooms
Amounderness House, Former Preston Police Station and Courtrooms

~

MAGISTRATES’ COURT AND POLICE STATION, LANCASTER ROAD — The borough magistrates, at present, hold their court at the Town-hall, and the police-station is in Avenham-street. Spacious premises, from designs by Mr. J. E. Park, are, however, in course of erection, in Lancaster-road, which will afford superior facilities for the transaction of this department of the public business. Previously to the erection of the new police-station, in 1832, the “lock-up” was situated up a dismal alley branching from Turk’s-head-court. The Avenham-street establishment is a massive structure, and affords sufficient accommodation for the police requirements; but the site having been purchased by Messrs. Jacson and Co., cotton spinners, with the view to the enlargement of their premises, the erection of new police buildings became necessary. It was therefore determined to erect a suitable court in connection therewith, the Town-hall being ill adapted for the transaction of the magisterial business. The ground floor of the newbuilding will contain a magistrates’ clerk’s room, superintendent’s office, book-keeper’s and general police office, store room, washing room, and four cells. The upper story will include a private room for the magistrates, jury or attorney’s room, three cells, and a court house, forty feet long by thirty-two feet wide. The principal entrance, in Lancaster road, will present a front of fifty feet. The depth of the building, with front to Earl-street, will be one hundred and four feet. The estimated cost, including fire-proof floors, internal fittings, etc., is about £3,000. The architectural character of the building may be described as an adaptation of the Italian manner to modern and local requirements.

From the HISTORY OF THE BOROUGH OF PRESTON ENVIRONS,
IN THE COUNTY OF LANCASTER;
BY CHARLES HARDWICK, 1858


Avenham Park Lodge in October 2020 by Tony Worrall
Avenham Park Lodge

Avenham Park Lodge

Avenham Park Lodge, also know as the Park Keeper’s Lodge, while modest in scale, forms an integral part of the original Victorian design of Avenham Park. Constructed in the 1860s to house park staff, the lodge reflects the care with which the park was conceived as a civic landscape of national standing. Its architecture, though not individually remarkable, is typical of the picturesque domestic style often employed for park lodges of the period, designed to harmonise with the surrounding greenery rather than dominate it.

Secure
Avenham Park Lodge

The building’s value lies in its context. Together with Miller Park, Avenham Park is recognised as one of the finest examples of Victorian municipal parks in the country. Both parks are Grade II* Listed. The lodge contributes to this completeness of design, embodying the practical and ornamental functions that characterised mid-nineteenth-century public parks. As a familiar point of reference and a reminder of the park’s continuous care and use over more than 150 years, the lodge remains a significant element of Preston’s heritage.

Avenham Park Lodge
Avenham Park Lodge